Getting the Planning Right Before the Concrete Goes Down
A concrete patio is one of the more permanent things you can add to your backyard. Once it’s poured and set, changing your mind about the size, shape or position is a costly exercise. Spending time on the planning side before work begins will save you frustration and money down the track.
Before work starts, it’s worth thinking carefully about how the patio will be used, how much space you need, where it should sit and how it will connect with the house and the rest of the yard.
How You Want to Use the Space Drives the Plan
Before you think about size or materials, get clear on how the patio will actually be used. A space for a table and four chairs needs far less room than one designed for outdoor entertaining with a built-in barbecue, a lounge area and room for kids to move around.
Think about whether you want the patio to connect directly to the house or sit further into the yard. That decision affects traffic flow, access from the kitchen or living room, and how the space feels when you’re using it.
Patio Size and Layout: Bigger Is Not Always Better
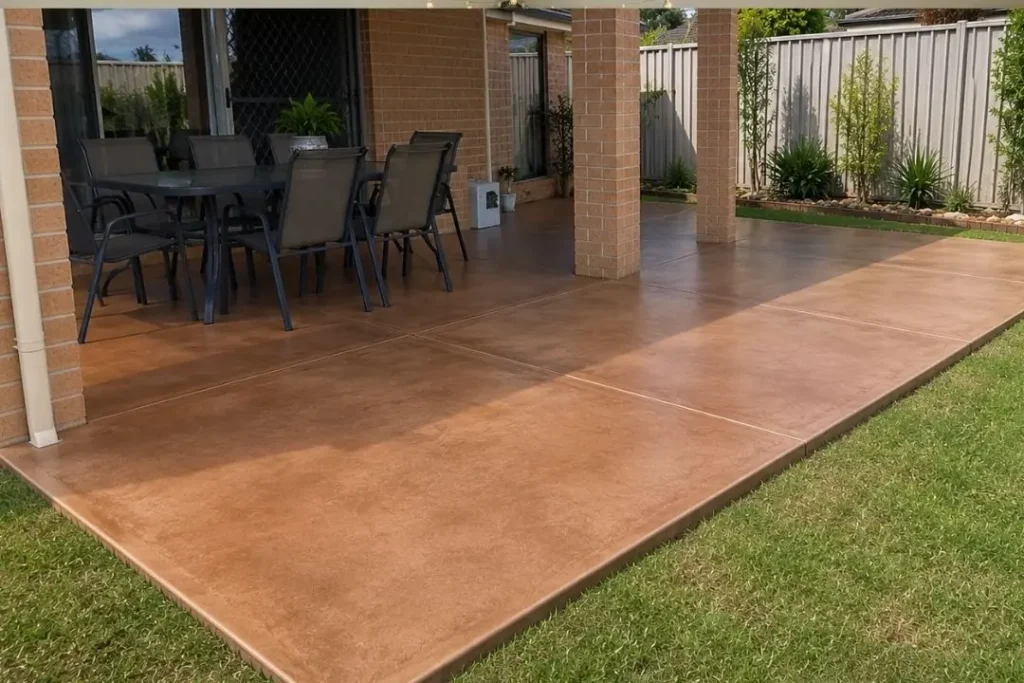
A common mistake is underestimating how much space furniture and movement actually require. A 3×3 metre slab sounds reasonable until you place a table and chairs on it and realise there’s no room to pull a chair back without stepping off the edge.
As a rough starting point, a basic outdoor dining setup needs at least 4×4 metres to feel comfortable. If you’re planning a larger outdoor entertaining area with multiple zones, work out the furniture footprint first, then add a metre around the edges for movement.
The shape of the patio also matters. An L-shaped layout can follow the back of the house and make better use of an awkward yard than a simple rectangle would.
Choose a Patio Position That Works With Sun, Shade and Wind
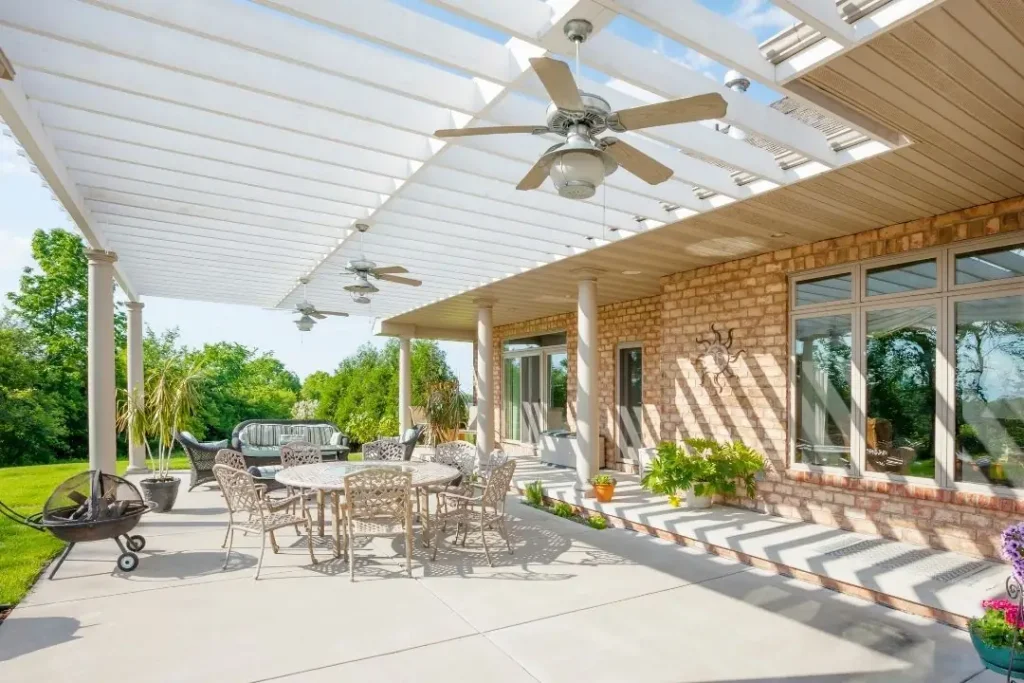
Before choosing where the patio will go, look at how the area is affected by sun and shade throughout the day. A spot that gets harsh afternoon sun in summer can become uncomfortable to use, while a better-positioned patio can pick up winter sun and benefit from shade during the hotter months.
The position of your house, existing trees and fences all affect how much sun the patio receives at different times of day. Patio orientation directly influences access to winter sun, summer shade and cooling breezes, which is worth factoring in before you commit to a position.
If you’re in Werribee or the western suburbs, prevailing winds tend to come from the north-west in summer. A patio that’s sheltered from that direction will be noticeably more comfortable on hot days.
Drainage Is the Detail That Causes the Most Problems
Water pooling on a concrete patio is not just inconvenient. It can cause surface damage over time, create a slip hazard and push water toward the house if the falls aren’t set correctly.
Concrete patios need to be laid with a slight fall away from the house, typically around 1 in 100, so water runs off rather than sitting on the surface. In some layouts, a channel drain along one edge is the most practical solution. Patio falls and channel drainage need to be designed before the slab is poured, not added as an afterthought once water problems appear.
If your yard already has drainage issues, sort those out before the patio goes in. Adding a large impermeable surface to a yard that doesn’t drain well will make existing problems worse.
Surface Finish Affects Both Look and Safety
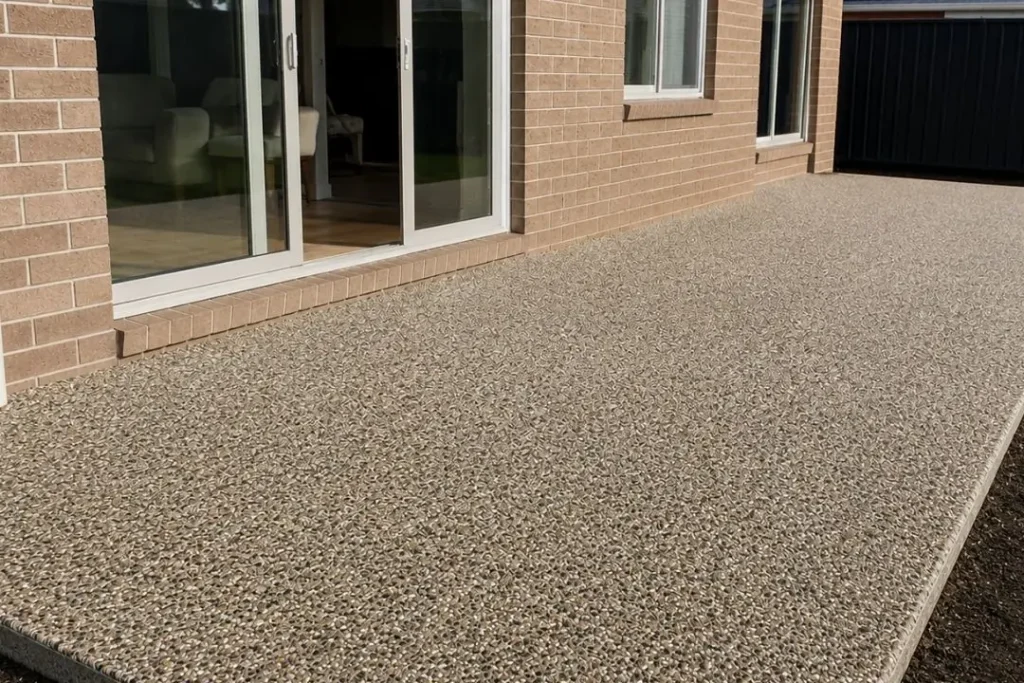
Plain grey concrete is the most affordable option, but it’s not the only one. Exposed aggregate, broom finish, stencilled concrete and coloured concrete all change the look of the space and come at different price points.
Broom finish is a practical choice for outdoor areas because the texture adds grip when the surface is wet. Exposed aggregate looks attractive and also performs well underfoot. Smooth or polished finishes can become slippery when wet, which is worth considering for a patio that will be used in all weather.
The finish you choose should suit how the space will be used, not just how it looks in photos.
Connecting the Patio to the Rest of the Yard
A patio rarely works in isolation. Think about how it connects to the lawn, garden beds and any paths that run through the yard. If you’re planning to build concrete pathways to link the patio to a side gate or shed, it’s worth doing that work at the same time to keep the finish consistent and avoid disturbing the ground twice.
Steps down from the house or up from the yard also need to be factored into the design early. Adding them later often means cutting into finished concrete, which is messy and avoidable.
Do You Need a Permit?
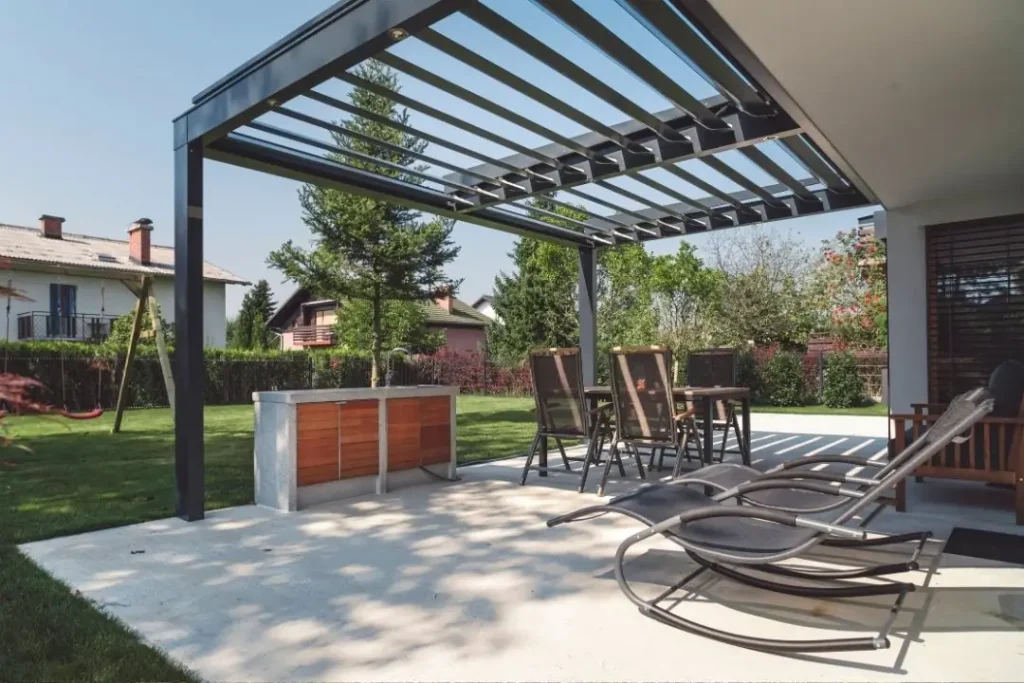
In most cases, a standard residential patio slab in Victoria does not require a building permit, but there are exceptions. If the patio is attached to the house, sits close to a boundary or is part of a larger structure like a pergola or roofed area, permit requirements may apply.
Check with your local council before work begins. Werribee falls under Wyndham City Council, and their planning team can confirm whether your project needs approval. It’s a quick conversation that can prevent complications later.
Timing and Ground Conditions
The condition of the ground beneath the slab matters more than most homeowners realise. Soft, unstable or poorly compacted soil will cause a slab to crack or sink over time, regardless of how well the concrete itself is poured.
If you’ve recently had trees removed, filled in a garden bed or disturbed the soil in the area, give the ground time to settle before pouring. Your concreters should assess the subbase and compact it properly before any concrete goes down.
Timing also matters for the concrete itself. Extreme heat speeds up the curing process and can affect the final strength if the slab isn’t managed correctly. Autumn and spring tend to be the most reliable seasons for concrete work in Melbourne.
Before You Get Quotes
Have a rough idea of the size and shape you want before you speak to a concreters. You don’t need exact measurements, but knowing whether you want a 4×5 metre slab or a larger L-shaped area will help you get accurate quotes rather than ballpark figures.
Also think about the finish, whether you need steps, and how the patio connects to the rest of the yard. The more detail you can provide upfront, the more useful the quoting process will be.
For a concrete patio in Werribee or the surrounding western suburbs, getting the planning right before work starts is the single most effective way to end up with a result you’re happy with long term.
Ready to Get Started?
A well-planned patio adds real, lasting value to your backyard. As a local concreting company, we with homeowners across Werribee and Melbourne’s western suburbs to design and pour concrete patios that suit the space, the budget and how the area will actually be used.
Call (03) 9034 8653 or get in touch online to arrange your free quote.